Eco tourism: Development Fund signs €2.4m contract for glamping, tree houses and adventure park in Belsh
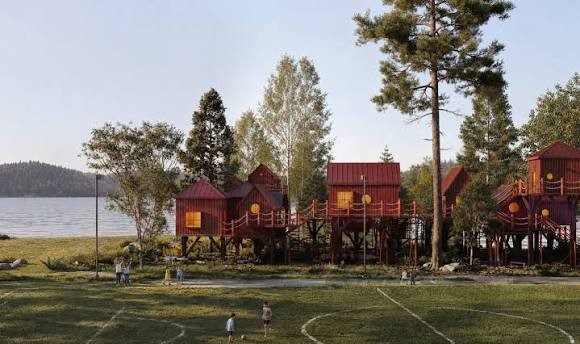
The Albanian Development Fund (ADF) announced recently that it has signed the contract for the expansion of Eco Park Dumrea in Belsh, a project that will create new nature accommodation structures, from glamping and elevated houses to an adventure park and other recreational and educational spaces.
The contract was signed with the consortium of operators “2 N” Ltd. and “Shendelli” Ltd., with a bid of 217.6 million lek excluding VAT, or about €2.4 million. The project is part of the ADF’s program for creating new tourism products in areas with regional and local development potential.
The ADF launched the tender in June, with a ceiling fund of 333.1 million lek excluding VAT. The object of the procedure was to enrich Eco Park Dumrea in Belsh with new functions, through a turnkey contract, and the deadline for its completion has been set at 20 months.
The project has been presented as part of Belsh’s orientation toward “eco” tourism, with investments combining nature accommodation with recreational and educational activities near Lake Marina.
The project
The main part of the project relates to creating new accommodation capacities. The architectural report foresees 14 elevated houses, or “tree houses”, built on wooden structures and connected to each other with platforms and external staircases.
The houses are designed in three modules and have a total capacity of 56 to 84 people. The structures are raised above the ground to avoid major interventions in the soil and to preserve the existing greenery.
Another part of the accommodation will be the glamping area, with 14 units scattered among the greenery and near the lake shores. Each unit is designed for four to six people, with an integrated sanitary block and a covered outdoor platform. The capacity of this area also reaches 56–84 people.
The project also includes the “Adventure Park – Survivors Area”, a zone with nature structures and obstacles reaching up to seven meters in height. It will have vertical and horizontal elements, rope and net structures, dynamic games, and will also integrate the existing zipline.
The complex is completed with educational and recreational spaces, including a multifunctional hall, modular classrooms, a greenhouse, outdoor pavilions, an open amphitheater, a swimming pool, sports fields, a restaurant and an expanded parking lot. The master plan places the accommodation functions in the quieter areas of the park, while recreational activities and socializing spaces develop closer to the lake.
The story was first reported by Monitor.
Komentet
Bëhu i pari që komenton!
Lini një Koment të Ri
Për t'u përgjigjur një komenti specifik, kliko butonin 💬 Përgjigju poshtë atij komenti.