Towers are rising faster than the fire rules, the risks for buildings over 100 metres
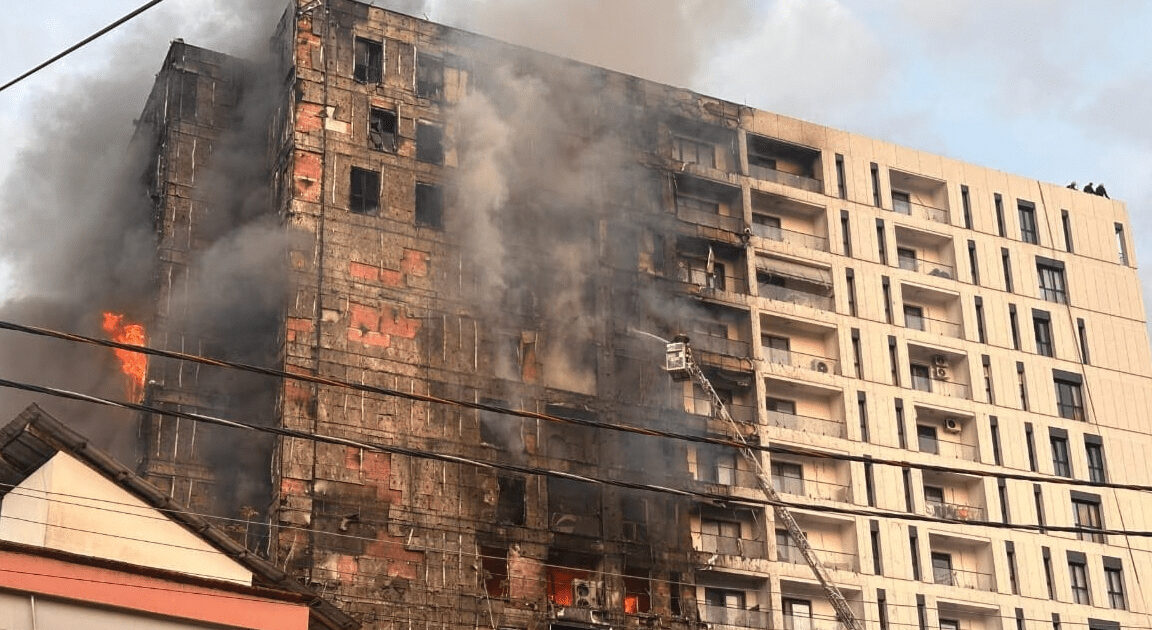
Towers of 30-40 storeys are becoming part of Tirana’s landscape, but the fire-safety framework remains built mainly for lower and simpler buildings. The experts gathered at “Tirana Fire Safety 2026” called for a new approach to high-rise buildings. New risks also come from modern facades, batteries, photovoltaic panels and electric-vehicle charging. For buildings over 100 metres, even European codes have limitations. For this reason, international standards and performance-based analyses are being used ever more. Experts demand that safety be designed from the concept stage. A good strategy on paper is not enough without control during the building’s construction and use. Albania faces the need for a new Fire Code and stronger capacities to implement it.
Blerina Hoxha
Tirana is changing in height at a pace that a few years ago would have seemed unusual. Towers over 100 metres are now common, while new projects are heading towards 150, 200 metres and beyond.
Along with the height, there are growing numbers of multi-level underground car parks, complex facades, ventilation and smoke-control systems, photovoltaic panels, batteries and electric-vehicle charging points, which increase the premises for fires breaking out and the difficulties of managing them.
The fact is that the development of buildings is moving faster than the modernisation of the rules that should make them safe from fire.
Albania has legislation and rules on fire protection, but what the experts gathered at the “Tirana Fire Safety 2026” conference, under the care of Nikolin Risilia, president of SFPE Albania (the Society of Fire Protection Engineers), identified as a gap was the lack of a unified and contemporary Code, adapted to the reality of tall and complex buildings.
The country is today building a typology of buildings far more advanced than the one for which part of the existing rules was conceived.
Mr Risilia summed up the problem precisely in this gap. The pace and complexity of urban development, according to him, are challenging the limits of the regulatory framework. Forest fires are approaching urban areas, while new facades, solar panels on roofs and electric vehicles in underground car parks raise safety questions that did not exist when many of the inherited rules were drawn up.
“Today we are building the cities where Albania will live for the next 50 years”, was one of the main messages. The problem is not only that the buildings are taller. They are also much more complicated.
Sigurjon Ingolfsson, an engineer from Arup, addressing the transition of fire-safety practice “from the horizontal to the vertical”, pointed out that traditional buildings and towers require very different approaches. In a low building there are fewer residents, the geometry is simpler, evacuation time is shorter and firefighters’ intervention can be made from inside or outside.
Whereas in a tower over ten storeys, the number of people grows, evacuation lengthens and may require phased exits, firefighters’ intervention must shift mainly inside the building and the spread of fire from one floor to another becomes harder to control. According to Ingolfsson’s presentation, above about ten storeys, the traditional model of a low building is no longer suitable.
Fire codes are an emergency for Albania
Ingolfsson listed some of the high-rise projects in Tirana, among them “Downtown One”, 150 metres and 40 storeys, “Tirana Boulevard”, 95 metres, “Mount Tirana”, with a planned height of 210 metres, “Lepidoptera Tower”, about 140 metres, and “Albania Ring Rock”, 114 metres, with 30 storeys above ground and six underground levels.
But the current rules, designed for much lower apartment blocks, are not enough for a 30- or 40-storey tower. One of the conference’s main debates concerned the distinction between prescriptive rules and performance-based design.
For example, for standard buildings, codes and rules with predetermined requirements — a minimum stair width, a set number of exits, a defined evacuation distance, a type of material or a given level of fire resistance — can work well.
But for a 30- or 40-storey tower, with mixed uses, atriums, ventilated facades, large underground car parks, evacuation lifts and stair-pressurisation systems, the situation becomes much more complex. Here, according to the experts, the rule cannot be the only answer.
Piergiacomo Cancelliere, from Italy’s National Fire Service, showed that Italy has faced the same dilemma. For decades, the Italian system relied mainly on detailed prescriptive rules, drawn up for different categories of buildings and activities.
From 2007, performance-based approaches began to be allowed in a limited way, while the main change came with the Italian Fire Code of 2015.
The Code united in a single system risk assessment, safety objectives, performance levels, standard solutions and alternative engineering solutions.
Andrea Bartolini, director of IM.TECH, explained this approach in a more practical way. According to him, fire-safety engineering uses science, analysis and technical knowledge to determine the right level of safety for a building.
The process includes identifying possible fire scenarios, determining performance criteria, examining alternatives and analysing them. In this system, the question is not only whether the designer has followed a written rule, but whether he can demonstrate that the concrete solution reaches the required level of safety.
This is also the essence of engineer Risilia’s argument, who said that for an ordinary building it may be enough for the designer to follow a list of requirements, but for a tower, responsibility must pass ever more to the engineering demonstration of safety.
According to him, this requires more professional control. Flexibility does not mean avoiding the rules, but documented analyses, clear responsibilities and the ability to prove that the solution works.
Even European codes have limitations for towers over 100 metres
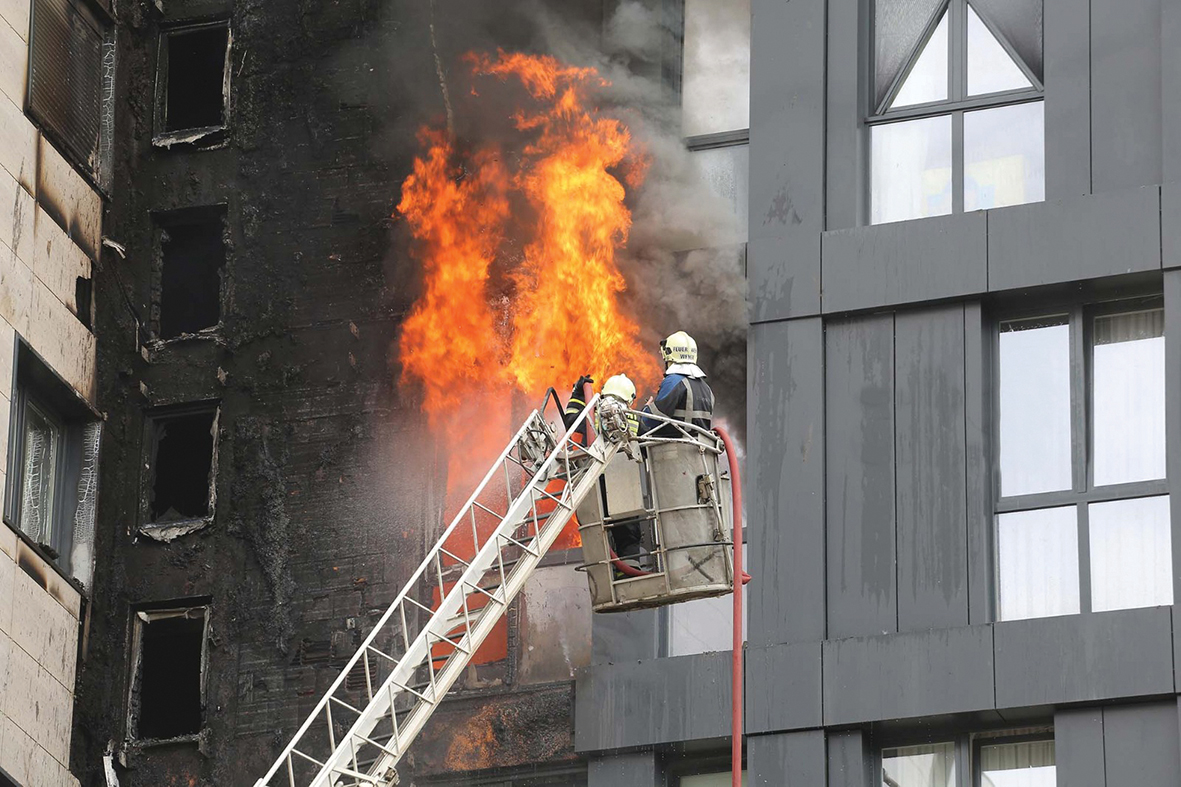
The problem with very tall buildings is not only Albania’s. Many European national fire-safety codes, too, have not been developed with towers over 100 metres as an ordinary reality in mind.
Sigurjon Ingolfsson noted that even the definition of when a building counts as tall differs significantly from one country to another. The threshold is 18 metres in the United Kingdom, 22 metres in Germany, 25 metres in Belgium and 23 metres in the USA.
Regardless of the difference in thresholds, the principle remains the same: the more the height grows, the more complex evacuation, firefighters’ intervention and fire control become. The issue becomes even more complicated when buildings pass 100 metres.
According to Ingolfsson, some countries, including some Nordic states, do not have prescriptive codes covering buildings above certain height limits. European national codes are generally less oriented towards buildings over 100 metres than the codes of North America, especially the USA, and those of Asia.
For this reason, Ingolfsson explained that Arup has turned to NFPA 5000 as one of the base standards for designing buildings of this category. In the summary of the presentation, he stresses that European codes rarely address buildings over 100 metres and that, for very tall buildings, NFPA 5000 and NFPA 101 are used as base standards.
This is important for the debate in Albania, because the solution cannot simply be the mechanical translation of a European regulation. This code was created by the National Fire Protection Association (NFPA), founded in the USA back in 1896.
The concrete NFPA 5000 code was drawn up and published for the first time in 2002 and provides for a much deeper integration of specific fire-protection criteria.
Tirana is already entering the category of heights where even countries with much more consolidated regulatory systems use combinations of standards, engineering analysis and performance-based design.
The Albanian code, for this reason, must define not only the standard rules, but also when a building passes into a category where special analyses are required, which international standards may be used and how the alternative solutions will be controlled.
For a tower, safety must start at the concept stage
Another point that Ingolfsson put at the centre of the presentation was the moment when fire-safety design should begin. According to him, the strategy cannot be a document added to the building after the architecture is finished.
For tall buildings, decisions that directly affect safety must be taken at the concept stage.
To illustrate this, Ingolfsson brought a case study of a tower about 100 metres tall in Tirana, with mixed use. The building had two to three levels of underground parking, two stair cores, each with a dedicated firefighters’ lobby, as well as passenger and evacuation lifts.
As the design basis, NFPA 5000 Building Construction and Safety Code and NFPA 101 Life Safety Code, in their 2024 versions, were used.
From the phase when the building’s form is determined, the number, size and position of the exit routes must be set. According to Ingolfsson, thin towers and limited floor areas create additional challenges.
At the concept stage, the stair cores, their dimensioning, the equipment for firefighters, structural fire resistance and the evacuation strategy must also be defined. The case study provided for two cores, phased evacuation, refuge areas, sprinklers and mechanical ventilation.
These are elements that cannot easily be added to a tower after the structure has been erected.
In the summary of the presentation, Ingolfsson placed this among the main messages: the number and position of the cores, the dimensions of the stairs, the refuge areas and firefighters’ access must be determined at the concept phase, because later changes are costly.
In Tirana, the narrow plots hinder firefighting intervention
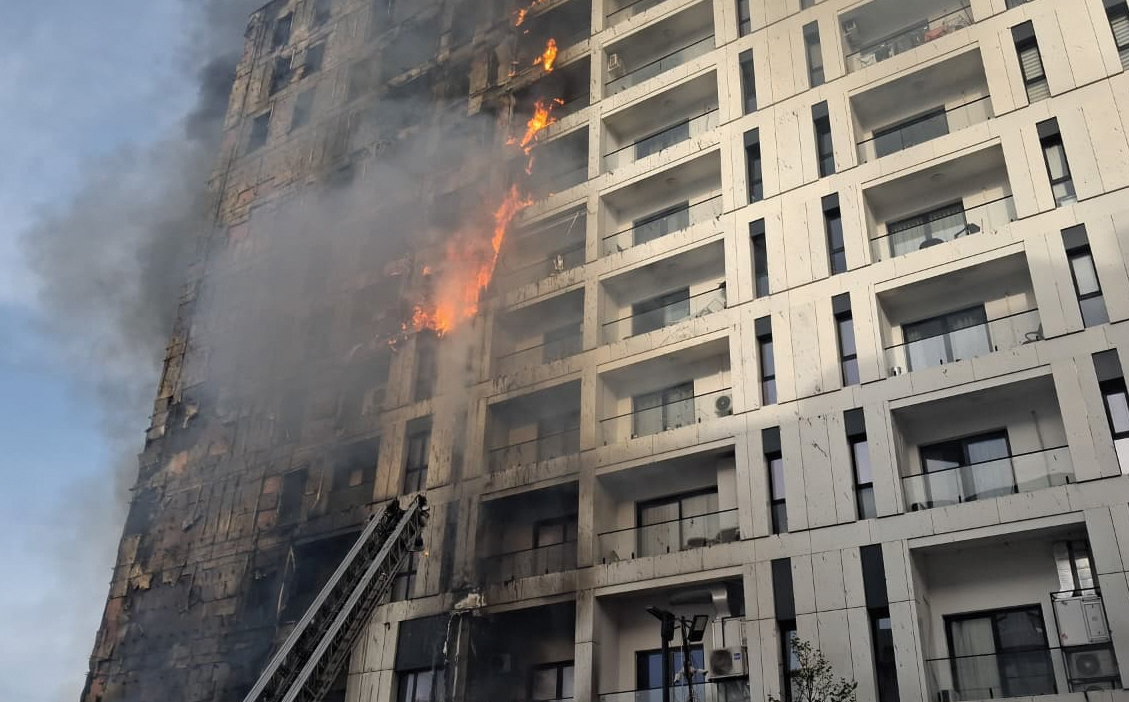
Height is not the only feature that makes designing towers in Tirana more complex. Many of them are built in high-density areas, where buildings are close to each other and space for emergency vehicles is limited.
Sigurjon Ingolfsson noted that at the design phase, evacuation distances, the available exits, facade materials, compartmentation, the possibility of fire spreading outside the building and the distance from neighbouring objects must be checked.
But in the presentation he also singled out a specific problem for Albania: the plots are often cramped and offer limited space for fire appliances to approach.
In another example, of a 120-metre residential tower with commercial spaces at the base and several levels of underground parking in Tirana, Ingolfsson noted the difficulty of placing the stair cores and of fire appliances’ access.
The material also raises the question of how equipped Albania’s firefighter structures are to intervene in tall buildings.
For such objects, according to the presentation, extinguishing the fire must be done from inside the building. This changes the design philosophy. The building must create for firefighters a protected route to climb, the necessary intervention infrastructure and conditions for the fire to be kept under control for the necessary time.
In tall buildings, one of the main risks is not only the flame, but the smoke
Bryan Klein, Senior Support Engineer at Thunderhead Engineering and founder of Apex Erudition, showed that modern buildings have systems that interact with each other in a much more complex way than in traditional buildings. Doors open during evacuation, ventilation ducts change their working regime, stair and lift shafts connect dozens of floors and temperature differences change the air pressure inside the building.
A wrong smoke-control design can make unusable precisely the evacuation routes that on paper are provided to save people. For this reason, computer models that simulate the movement of air, smoke and heat are being used ever more.
But here too there is no automatic answer. Klein underlined that different models have different advantages and limitations and that the results must be verified and supported with evidence. A model that works for pressurising a stair is not automatically valid for extracting smoke from an atrium.
This raises the demand not only for new codes, but also for professionals who are able to use these methods and for institutions that can control them.
Modern facades are increasing the risks
Angelos Zografos, Technical Sales Engineer at Elval Colour, argued that the most common mistake is to look only at the material visible from outside the facade. In reality, the facade is a system made up of the outer cladding, thermal insulation, substructure, the air gap, fire barriers, fixing elements and details around windows.
Its behaviour towards fire depends on how all these elements function together. The presentation brought the example of a 32-storey building, 106 metres tall. The outer aluminium cladding was non-combustible, but the polyurethane insulation was combustible.
The combination of materials with insufficient design led to the failure of the system.
So, a good certificate for a single material does not automatically guarantee that the full facade will behave well in a fire. Zografos also brought large-scale tests where changing only one element, for example the insulation, significantly changed the test result.
In other cases, even a cladding with a very good classification was not enough for the whole system to pass the test.
Sigurjon Ingolfsson also included the facade among the new risks facing tall buildings. Specially designed facades, together with electric-vehicle charging, batteries, complex geometries and the interaction between systems, are areas where technology is moving faster than prescriptive guidance.
Electric vehicles and underground car parks bring new risks
New buildings are also changing in how they are used. Electric-vehicle charging, batteries, photovoltaic panels and new energy systems are among the risks the experts listed as growing challenges.
Sigurjon Ingolfsson listed electric-vehicle charging, battery installations, forest fires, customised facades, complicated geometries and the interaction of systems among the new trends that are changing the safety strategy of tall buildings.
Cancelliere gave the same argument from the Italian experience. The energy transition is bringing photovoltaics, electric mobility, batteries, new insulation materials and more complex building systems. These technologies must not be banned because of fire risk, but the risk must be brought inside the design. This is particularly important for Tirana’s towers, where car parks are often placed on several floors underground.
In the Tirana case study, Ingolfsson specifically included the design of smoke control and the ventilation strategy of the underground car park. In these spaces, smoke cannot be removed naturally as in an open environment.
The design must take into account ventilation, smoke removal, compartmentation, firefighter access and safe exit routes.
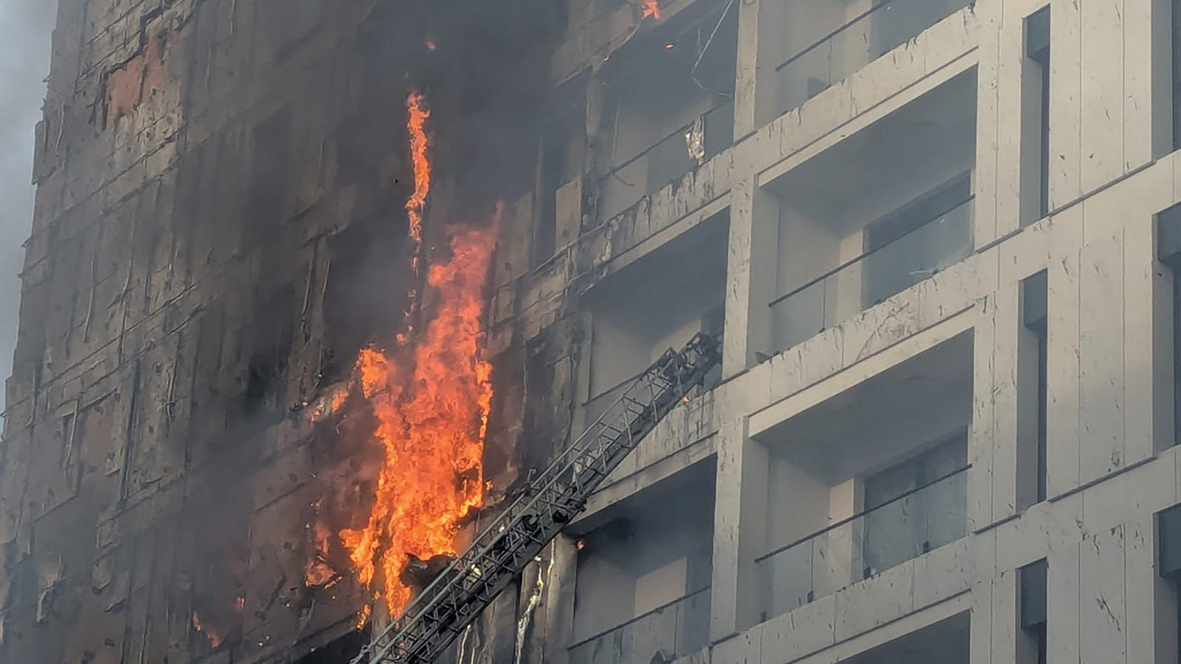
Forest fires are approaching inhabited areas
The experts did not limit the problem only to fires breaking out inside buildings. The danger is also approaching from outside, from territory fires.
Nikolin Risilia has pointed out that this problem is becoming ever more visible in Albania too, with fires approaching areas where territorial development and buildings are growing ever denser around urban perimeters.
Ingolfsson mentioned forest fires among the trends affecting the safety of tall buildings. In an environment where buildings are built ever closer to vegetation and terrain, fire can threaten the building’s facade or force evacuation because of smoke, even when the flame starts outside.
Andrea Bartolini underlined that, beyond tall buildings, Italy is facing risks from changing materials and fire behaviour. According to him, new fires linked to synthetic materials, plastic components and modern systems are developing ever faster.
According to the Italian Fire Service commanders, fans and firefighters have often described the new smoke as more rapid, heavier and harder to manage compared to smoke from fires historically produced by traditional materials.
“The buildings are changing, but the fires that threaten them are changing too.”
The code must come before the tragedy, not after it
The conference also brought a message about the way that serious regulations are historically created. Andrea Bartolini made an appeal for the safety code to be the result of thought leadership, not of pain and loss.
He recalled that in Italy the tragedy of the fire at the Cinema Statuto in Turin, in February 1983, was followed by a major acceleration in drawing up regulations for cinemas and public spaces.
A written code is not enough
But a new code would be only the first step. In fact, part of the problem today is not only what is written, but also who checks it and how it is put into practice.
Andrea Bartolini stressed that control in the field is a fundamental part of fire safety. Engineers and technicians who check must have the capacity, professional competence and sufficient time to do a proper job.
Ingolfsson, in his presentation, raised the need for a more robust control framework for performance-based solutions, with critical review, designated authority approval and active control of documentation, construction quality and maintenance.
The risk, according to this approach, is that a weak review process turns performance-based flexibility into an easier path for solving design problems, rather than a tool for increasing safety.
The challenge for Albania, at the end of the day, is not to copy a code word for word from one country or another, but to create a system that fits its own reality: approved rules, clear references for towers above certain thresholds, permission for engineering solutions when the standard rules are not enough, and institutions capable of checking them.
Because high-rise construction has already changed the Tirana skyline. Now the rules, the professionals and the institutions must keep pace so that the change is not just upward, but also towards safety.
/Monitor.al/

Komentet
Bëhu i pari që komenton!
Lini një Koment të Ri
Për t'u përgjigjur një komenti specifik, kliko butonin 💬 Përgjigju poshtë atij komenti.